Why Your Home Needs Appropriate Roof Venting
John Esh
January 5, 2026

Quick Answer

In a conventional vented attic, proper ventilation helps manage excess heat and moisture by allowing outside air to enter low near the eaves and exit near the roof’s highest point.


That airflow can help protect the roof deck, insulation, and roofing system. However, ventilation is not a cure-all. Ceiling air sealing, insulation, indoor humidity, and bathroom and kitchen exhaust fans that discharge outdoors also affect attic conditions.


Not every home uses a vented attic. Some roofs are built with properly designed unvented or conditioned attic assemblies, which require a different approach.

A roof is more than the shingles you see from the street. The parts beneath the roof surface, including the roof deck, insulation, and attic or rafter space, all influence how the system performs.


For homeowners in south-central Pennsylvania, attic design has to account for hot summer conditions as well as cold-weather moisture. In the video above, John Esh explains the basic role of intake and exhaust ventilation.

Below, we will explain how attic ventilation works, how much may be required, which vents are commonly used, and why the right design depends on the home.


What is the attic?

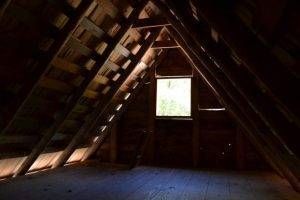
An attic is the space between the ceiling of the home’s uppermost floor and the underside of the roof deck. It may be large enough to walk through, limited to a shallow storage area, or divided into narrow rafter spaces above a vaulted ceiling.


Does every attic need ventilation?


No. Many homes have conventional vented attics, but properly designed unvented or conditioned attic assemblies are also used.


In a vented attic, insulation and air sealing are generally located at the attic floor. The attic remains outside the home’s conditioned living space, and outdoor air moves through intake and exhaust vents.


In an unvented or conditioned attic, the insulation and air barrier are generally moved to the roofline. Exterior attic vents are not used because the attic is designed as part of the home’s conditioned enclosure. The U.S. Department of Energy explains that both designs can perform well when they are built correctly.


That means the absence of a ridge vent or soffit vents does not automatically indicate a problem. The roof design, insulation, air sealing, HVAC equipment, moisture control, and local building requirements all need to be considered together.

How do heat and moisture affect an attic?

Heat and moisture affect an attic differently throughout the year. In south-central Pennsylvania, a roof needs to handle hot summer sun, cold winter temperatures, and plenty of damp weather in between.

Summer heat

Sunlight heats the roofing material and roof deck. On a sunny summer day, an unconditioned attic can become much hotter than the outdoor air.


Some of that heat can move through the attic floor and into the living space below, especially when the ceiling is poorly insulated or air ducts are located in the attic. Balanced ventilation can help remove excess attic heat, but it is only one part of the solution.


Insulation, ceiling air sealing, ductwork, roof color, and HVAC placement may have a greater effect on indoor comfort and cooling costs than ventilation alone.


Cold-weather moisture

Cooking, showering, drying clothes, and even breathing add water vapor to indoor air. That warm, moist air can leak into the attic through gaps around light fixtures, attic hatches, wiring, plumbing, and other ceiling penetrations.

When the moisture reaches cold roof sheathing, condensation or frost can form. Repeated moisture buildup can create conditions for mold growth, damage wooden roof components, stain the attic, and reduce the effectiveness of wet insulation.


Heat escaping into the attic can also warm parts of the roof deck during snowy weather, contributing to ice dams.


Ventilation can help a conventional vented attic release moisture and dry out, but it cannot compensate for major ceiling air leaks, missing insulation, roof leaks, or bathroom fans exhausting into the attic. The U.S. Department of Energy’s Building America guidance recommends addressing air leakage, indoor humidity, insulation, and ventilation together.


What are the different types of attic ventilation?

Attic vents fall into two main categories:

  • Intake vents allow outside air to enter near the lower edge of the roof.
  • Exhaust vents allow warm, moisture-laden air to leave near the top.

A conventional vented attic generally needs both. The right combination depends on the roof’s shape, available ridge and soffit space, attic layout, and the net free ventilating area provided by each product.

Installing more types of vents does not necessarily improve airflow. In most cases, one properly sized exhaust system should be paired with enough intake ventilation. Mixing different exhaust systems in the same attic can cause one vent to pull air through another instead of drawing air from the lower roof.


Common exhaust vents

Ridge vents. A ridge vent runs along the roof’s highest horizontal ridge. When paired with adequate soffit or eave intake, it can provide continuous airflow across the underside of the roof deck. Ridge vents work well on many gable roofs, but roofs with short ridges, hips, or complicated shapes may need another solution.


Static roof louvers or box vents. These individual passive vents are installed near the upper portion of the roof. They can be useful when there is not enough ridge length for a continuous ridge vent. Several vents may be needed to provide the required exhaust area, and they should be distributed evenly across the roof.


Wind turbines. A wind turbine uses moving air to help draw air from the attic. When there is little or no wind, the opening can still function similarly to a static roof vent. Turbines are a legitimate ventilation option when they are properly sized, positioned, and supplied with enough intake air.


Powered attic vents. Electric or solar-powered fans actively pull air from the attic. However, more airflow is not automatically better. Without adequate intake ventilation and a well-sealed attic floor, a powered fan can depressurize the attic and pull conditioned air from the house.


The U.S. Department of Energy’s Building America Solution Center generally recommends passive attic ventilation and notes that powered attic fans can create energy, moisture, and pressure-related concerns when the home is not properly air sealed.


Gable vents or louvers. Gable vents are installed high on an exterior gable wall. Depending on wind direction and pressure, air may enter through one gable and leave through another. They can work in some attic designs, but they should not be treated as dedicated low-level intake vents for a ridge vent system.


Cupola vents. A cupola can provide high-level exhaust when it is open to the attic and properly sized. Many cupolas are decorative, so their appearance alone does not mean they are ventilating the attic.


Common intake vents


Soffit or eave vents. These vents are installed beneath the roof’s overhang and are the most common source of low-level intake air. Insulation baffles may be needed to keep the path between the soffit and attic open.


Over-fascia vents. Over-fascia systems allow air to enter above the fascia board. They may be used when the home has little or no suitable soffit area.


Drip-edge or edge intake vents. These products are installed near the lower edge of the roof and allow air to enter through a specially designed opening. They can provide intake ventilation when conventional soffit vents are not practical.


Roof-mounted intake vents. Some intake products are installed low on the roof surface. They can be useful on homes without suitable soffits, but the product must be designed and installed specifically as an intake vent.


The GAF overview of common attic vent types explains that the best system depends on the home’s architecture, roof design, and climate. Regardless of the vent style, the goal is the same: provide a clear, balanced path for air to enter low and exit high.

Is Attic Ventilation Required?

The short answer is usually, but not always.


For most conventional vented attics, building codes require ventilation openings that connect the attic directly to the outdoors. Pennsylvania’s latest Uniform Construction Code update became effective on January 1, 2026, and incorporates provisions from the 2021 International Residential Code. Section R806 addresses ventilation for enclosed attics and enclosed rafter spaces.


However, the code also permits properly designed unvented attic assemblies. These systems bring the attic inside the home’s thermal enclosure, often by insulating along the underside of the roof deck. They must meet specific insulation, air-sealing, moisture-control, and climate requirements.


Simply covering existing vents or spraying foam against the roof deck does not automatically create a code-compliant unvented attic. The entire roof assembly has to be evaluated as a system.


For a conventional vented attic, the required amount of ventilation is based on the attic’s net free ventilating area. The general code requirement is 1 square foot of ventilation for every 150 square feet of vented attic space, although the ratio may be reduced to 1:300 when specific conditions are met.


Pennsylvania homeowners should also remember that municipalities may have local amendments or different permitting requirements. The final decision should be based on the code enforced by the local building official, the roof’s design, and the ventilation manufacturer’s installation instructions.


You can review Pennsylvania’s current Uniform Construction Code update and the 2021 IRC attic ventilation requirements for additional details.


Results of Improper Attic Ventilation

Inadequate attic ventilation can contribute to heat, moisture, and roofing problems. However, ventilation is only one part of the attic system. Insulation, air sealing, roof leaks, indoor humidity, and bathroom or dryer vents that terminate inside the attic can also cause trouble.


Heat buildup during warmer weather


During summer, sunlight heats the roofing materials and roof deck. That heat moves into the attic and can eventually transfer through the ceiling into the rooms below, especially when the attic floor has inadequate insulation or air leaks.

This can make upper floors uncomfortable and increase the amount of work required from the air-conditioning system. Prolonged exposure to high temperatures can also place additional stress on roofing materials, although shingle type, roof color, sun exposure, installation, and local weather all affect how a roof ages.

Balanced attic ventilation helps release some of that heat, but it is not a substitute for proper insulation and air sealing. Adding more vents or installing a powered fan will not automatically fix a hot second floor.


Moisture and condensation during colder weather

Cooking, showering, breathing, and other everyday activities add moisture to indoor air. That humid air can enter the attic through gaps around light fixtures, wiring, plumbing penetrations, attic access doors, and other openings in the ceiling.

Moisture can also enter when bathroom, kitchen, or dryer exhaust ducts improperly terminate inside the attic instead of outdoors.


When warm, humid air meets cold roof sheathing or framing, condensation can form. Repeated wetting may contribute to:

  • Mold or fungal growth
  • Stained, softened, or deteriorated roof decking
  • Corroded nails and other metal components
  • Damp insulation that does not perform as intended
  • Musty odors inside the attic or upper floor

The Building America Solution Center’s guidance on attic condensation explains why controlling air leakage and indoor moisture is just as important as providing ventilation.


Ice dams during snowy weather

Poor attic performance can also contribute to ice dams. Heat escaping from the house warms part of the roof and melts the snow above it. That water runs toward the colder roof edge, where it refreezes and forms an ice ridge.

As the ice dam grows, additional snowmelt can back up beneath the shingles and leak into the roof assembly.

Ventilation can help keep the roof deck colder, but proper insulation and attic air sealing are also critical. The U.S. Department of Energy’s ice-dam guidance recommends using all three together rather than relying on ventilation alone.


Common warning signs include condensation or frost on the underside of the roof deck, rusted roofing nails, damp insulation, dark staining, recurring ice dams, and unusually warm upstairs rooms. These symptoms can have several possible causes, so the attic should be inspected before assuming that adding another vent will solve the problem.


How proper attic ventilation works to keep your home healthy

Fixing attic ventilation is not as simple as cutting another hole in the roof or installing the biggest fan available. The goal is to create a clear, balanced path for outside air to enter low and leave high.


A proper evaluation should consider:

  • The attic’s total square footage and required net free ventilating area
  • The amount and location of intake and exhaust ventilation
  • Soffit vents blocked by insulation, paint, debris, or solid materials
  • Missing or damaged insulation baffles
  • Multiple exhaust systems are competing against each other
  • Bathroom, kitchen, or dryer exhaust ducts terminating inside the attic
  • Air leaks around attic access doors, lights, wiring, and plumbing
  • Roof leaks, condensation, damaged decking, or visible fungal growth

Depending on what the inspection finds, the solution may involve opening blocked soffit vents, adding intake ventilation, replacing an undersized exhaust system, installing baffles, or removing vents that interfere with the intended airflow.


Other problems may require improved insulation, attic air sealing, corrected exhaust ductwork, or help from an insulation or HVAC professional. A new ridge vent cannot fix a bathroom fan dumping humid air into the attic. Sometimes the vent is the problem. Sometimes it is just the unlucky messenger.


Is your attic ventilation doing its job?

If you have recurring ice dams, damp insulation, rusted roofing nails, musty odors, visible condensation, or an upstairs that never seems comfortable, your attic and roof should be evaluated as one complete system.


Joyland Roofing can inspect your roof and accessible attic areas, evaluate the existing ventilation, and explain what may be contributing to the problem. If the ventilation is working correctly, we will tell you that too. Adding vents your home does not need is not exactly a victory.

We serve homeowners throughout Lancaster, Lebanon, Dauphin, York, Berks, Cumberland, and the surrounding areas of south-central Pennsylvania.

Schedule a free roof inspection and estimate or call 717-459-3499 to talk with the Joyland Roofing team.


Man in a cap beside bold text “IT WAS BOWING” and a close-up of warped metal siding.
By James Wesser August 5, 2026
A Mechanicsburg, Pennsylvania, homeowner had James Hardie siding bowing and coming loose around the exterior. See what caused it and how Joyland repaired it.
Joyland Roofing promo for “The Big Reveal,” cedar shake finished, with roof photos and Wrightsville, PA location
By James Wesser July 8, 2026
Joyland wraps up Part 3 of a cedar shake roof replacement in Wrightsville, PA. See the finished roof, stone chimney tie-ins, valleys, and the full transformation
Joyland customer review graphic with smiling woman and quote, “It was tremendous.”
By James Wesser June 15, 2026
Quick answer: Why did this Enola homeowner choose Joyland Roofing?

John Esh | CEO & Master Installer

  • 25+ Years Experience: From ground crew to Master Certified Installer.
  • Local Roots: Serving Lancaster, Harrisburg, and SEPA since 1991.
  • Credentials: GAF Master Certified (ME27586); Licensed in PA (PA124258) & MD (#137952).
  • The "Why": Obsessed with "radical transparency" to remove the fear factor from home improvements.

James Wesser | Content Producer

  • Background: Former local news digital producer and journalist.
  • The Mission: Turning complex roofing jargon into clear, "fluff-free" answers for homeowners.
  • Local Tie: When not filming on-site, he’s likely roaming Hersheypark or building digital worlds.

Meet The Experts