
Roof decking, also called roof sheathing, is the solid surface fastened over the roof framing and beneath the underlayment and finished roofing material. In Joyland Roofing’s What Is a Roof Deck? video, the explanation is simple: the framing holds the decking up, but in a practical sense, the decking is the roof surface that every other roofing layer depends on.
That is why the condition of the deck matters during a roof repair or replacement. New shingles, metal panels, or cedar shakes cannot correct wood that is soft, rotted, badly warped, or unable to hold the required fasteners.
Some deck problems can be spotted from an attic, crawl space, or exterior inspection. Other damage stays covered until the existing roofing is removed. For homeowners in Lancaster, York, Dauphin, Lebanon, and the surrounding south-central Pennsylvania area, understanding that difference can prevent an unpleasant surprise once tear-off begins.
What Is Roof Decking?
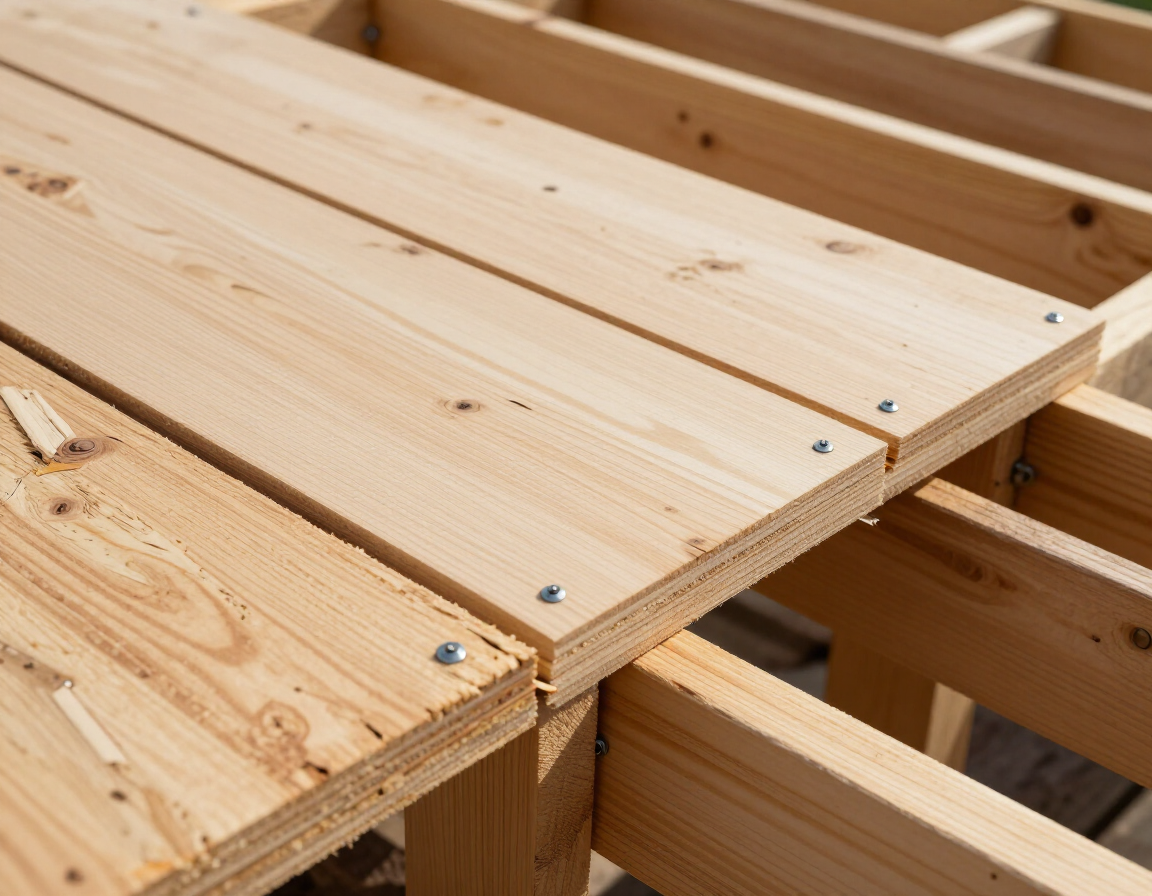
Roof decking is the layer attached to rafters or trusses that creates a continuous surface for the roof assembly. Joyland’s guide to the parts of a roof describes it as the solid surface that the rest of the roofing system is fastened to.
The deck is not the same as the framing. Rafters and trusses form the supporting structure. The decking spans across that framing. It is also not the same as underlayment. Underlayment is a separate water-shedding layer installed above the deck and below the shingles or other finished roofing material.
When all of those components are properly selected and installed, they work as a system. When the deck is damaged or unsuitable, the contractor needs to correct the affected area before covering it with a new roof.
What Is Roof Decking Made From?
The right material depends on the home, the existing construction, the roof covering, the framing spacing, and applicable installation requirements. A contractor should inspect what is already there rather than assume every roof has the same deck.
OSB Roof Decking
Oriented strand board, commonly called OSB, is made from layers of wood strands bonded under heat and pressure. APA, The Engineered Wood Association, identifies OSB as an engineered wood structural panel used in applications that include roof sheathing.
OSB is common in newer construction and roof-deck replacement work. The panel rating, thickness, span, fastening, edge spacing, and exposure conditions all matter. The question is not simply whether a panel is OSB. It is whether the specific panel is appropriate for that roof and installed correctly.
Plywood Roof Decking
Plywood is another engineered wood structural panel frequently used for roof sheathing. It is made from thin wood veneers arranged in layers. Like OSB, plywood must be properly rated, sized, supported, and fastened for the application.
APA’s overview of plywood and OSB in roof systems confirms that both materials are widely used as roof sheathing. Neither material should be treated as automatically right for every roof without considering the complete assembly.
Plank or Board Decking
Some older homes in south-central Pennsylvania have individual wood boards or planks instead of sheet decking. The boards may still be serviceable, may need localized repairs, or may require additional work before a new roof can be installed. The size of the gaps, condition of the wood, roof-covering requirements, and fastening plan all affect the answer.
A contractor should not promise that old plank decking is acceptable or unacceptable based only on the age of the home. It needs to be inspected in the context of the new roofing system.
Why Does Roof Deck Condition Matter?
The roof deck has to provide a sound, stable surface for the materials installed above it. If the wood is deteriorated, fasteners may not hold as intended. A deck that is badly warped, uneven, or missing support can also affect how the finished roof lies and performs.
GAF’s homeowner guide to roof decking notes that damaged decking may not securely hold shingle nails and that roofers cannot always predict decking repairs from the exterior because the wood is covered.
This is also why new roofing should not simply be installed over wood that the contractor knows is unsound. Covering the problem may make the finished roof look complete, but it does not restore the integrity of the surface beneath it.
What Can Damage a Roof Deck?
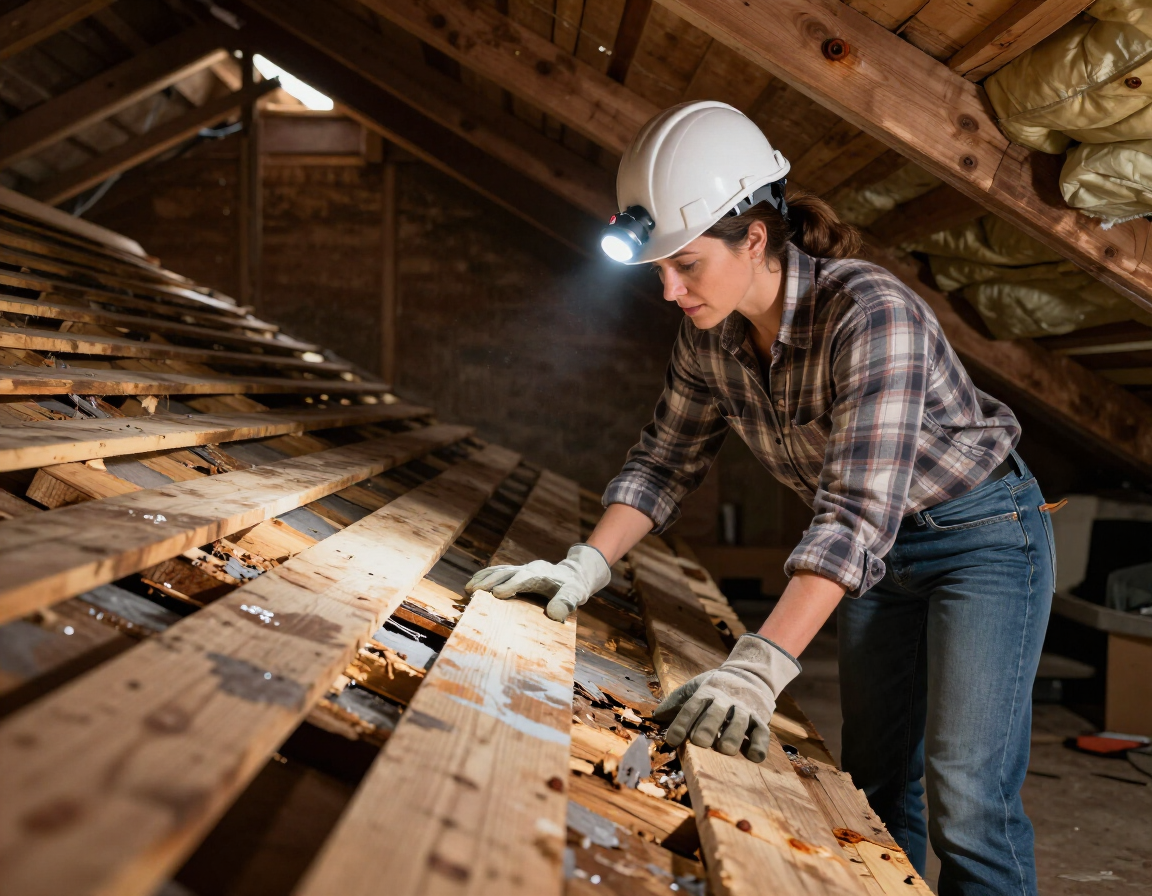
Most residential roof-deck damage is connected to moisture, installation problems, or a combination of the two. The visible symptom does not always identify the original cause, so the contractor should look beyond the damaged board or panel.
- Long-term roof leaks. Water entering around flashing, valleys, chimneys, vents, skylights, fasteners, or damaged roofing can wet the deck repeatedly.
- Attic moisture and condensation. Warm, moist indoor air that reaches a cold roof surface can contribute to moisture accumulation. Ventilation, air sealing, insulation, and indoor humidity may all need to be considered.
- Improper panel spacing or fastening. Wood structural panels expand and contract as moisture conditions change. Installation details can affect buckling, movement, and fastener performance.
- Previous roof or flashing work. An old repair may stop one symptom without correcting all of the affected wood or the original water-entry path.
- Storm, impact, or structural damage. Falling limbs, severe weather, fire, or movement in the supporting structure can create localized or broader problems that require a closer evaluation.
If the roof is actively leaking, addressing the source promptly may limit additional damage. Joyland’s roof repair service focuses on diagnosing where water is entering rather than treating only the interior stain.
Can Deck Damage Be Found Before Roof Replacement?
Sometimes, but not always. A careful inspection can reduce surprises, but no contractor should claim to see every square foot of a roof deck while it is still covered by shingles, underlayment, flashing, and previous repairs.
What an Inspection May Reveal
An accessible attic or crawl space can provide a view of the underside of the deck. An inspector may find dark staining, visible decay, active moisture, holes, damaged panels or boards, sagging areas, or evidence of prior repairs. From the exterior, dips, waves, or soft areas may justify a closer look, although walking on a questionable roof should be left to a trained professional.
Joyland explains on its contact and inspection page that attic access helps its team check the underside of the roof, ventilation conditions, and rotted sheathing. That step can improve the accuracy of the conversation before work begins.
What May Stay Hidden Until Tear-Off
The top surface of the deck is usually covered. Water damage can also be concentrated around a penetration or beneath an old repair while the underside still looks less severe. Once the shingles and underlayment are removed, the crew can inspect the exposed surface and determine the actual extent of affected wood.
This is an important distinction: an inspection should be thorough, but an honest contractor also needs to explain the limits of what can be known before tear-off.
A Real Joyland Example From Lebanon, Pennsylvania
Joyland documented Andrea’s experience in Lebanon, where Caleb asked about the crawl space and identified an OSB-board concern that another company had not mentioned.
The point is not that every roof needs the same inspection steps. It is that asking good questions and looking at accessible areas can uncover information that changes the homeowner’s decision.
What Happens When Crews Find Damaged Roof Decking?
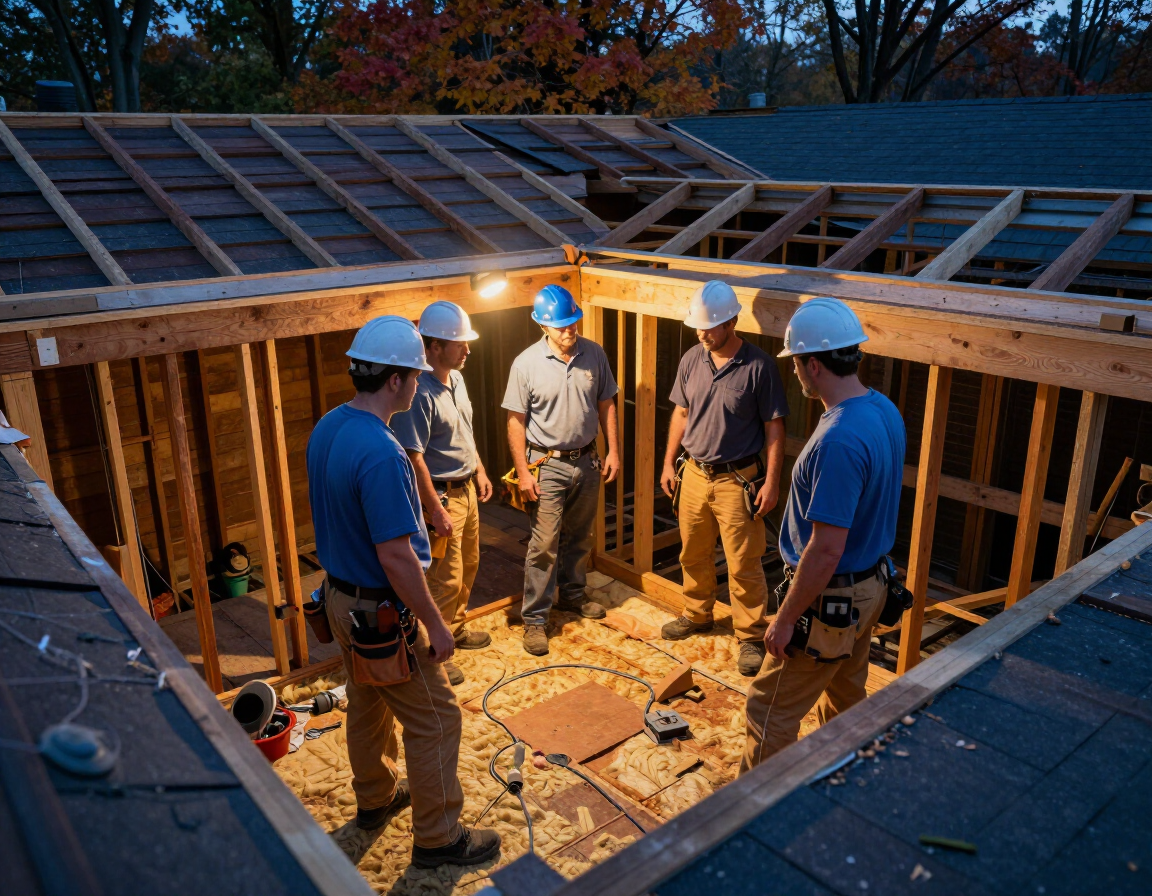
This is where a contractor’s communication process matters as much as the technical repair. The homeowner should not first learn about added decking work when the final invoice arrives.
When unexpected deck damage is exposed, a trustworthy contractor should:
- Pause work in the affected area long enough to determine the visible extent of the problem.
- Document the condition with clear photos or video and identify where it is located on the roof.
- Explain whether the damage appears localized or whether more removal is needed to define the scope.
- Explain the proposed repair, the material being used, and whether framing or another building component also needs attention.
- Show how the added work will be priced under the contract and obtain the required approval before proceeding, except where an immediate safety or weather-protection decision is necessary and already addressed by the agreement.
- Update the homeowner if the condition changes as more of the roof is uncovered.
Before signing a contract, ask how the company handles hidden decking. The proposal should explain the pricing method, documentation, authorization process, and what happens if the crew finds damage after the roof is open.
Does Damaged Decking Need to Be Repaired or Replaced?
Damaged roof decking needs to be corrected before the affected area is covered with a new roof, but that does not always mean replacing every board or panel on the house.
Localized Decking Damage
If the problem is limited and the surrounding deck is sound, the contractor may be able to remove and replace only the affected section. The repair still needs proper support, compatible material, suitable thickness, and fastening that meets the requirements for the roof assembly and local jurisdiction.
Widespread or Repeating Damage
If deterioration appears across many areas, or if the existing deck is unsuitable for the selected roof covering, a broader replacement or overlay plan may be needed. The correct answer depends on what is exposed, not on a universal percentage or rule of thumb.
Damage That Extends Into the Framing
Decking sits on rafters or trusses. If those structural members are damaged, altered, sagging, or inadequately supported, the project is no longer just a sheathing repair. The contractor may need input from the building official, a qualified design professional, or another appropriate specialist before proceeding.
Permit requirements also vary by municipality. Pennsylvania’s Department of Labor and Industry states that when a Level 1 roof-replacement permit includes replacement of some or all sheathing, the application must identify the type and thickness of the existing and replacement material. Homeowners should confirm the requirements with the municipality or code official responsible for their property.
How Much Can Roof Deck Repair Add to a Roof Replacement?
As of this article’s August 2026 update, Joyland’s residential roofing pricing guide lists rotted or warped sheathing work at approximately $5 to $10 per square foot. Repairs to old plank roof decking are listed at approximately $2 to $4 per linear foot. Broken rafters are less common but can increase the scope when discovered.
Those are planning ranges, not a guaranteed price for every home. The amount added to a specific project can change based on:
- How much decking must be removed and replaced
- Whether the existing deck is OSB, plywood, or individual boards
- The required panel or board thickness and rating
- Roof pitch, height, access, and the location of the damaged area
- Whether framing, flashing, insulation, ventilation, or another connected issue also needs attention
- Disposal, labor, and local permit or inspection requirements
The most useful number to request before the job starts is the contract’s decking price or change-order method. A contractor may not know the final quantity before tear-off, but the homeowner should still understand how each added sheet, square foot, or linear foot will be calculated.
Questions to Ask Before You Sign a Roofing Contract
- Did you inspect the attic or crawl space where it was safely accessible?
- Did you see any current signs of deck damage or previous repairs?
- What type of decking appears to be on my home?
- What decking work is already included in the proposal?
- How will additional sheets, square feet, or linear feet be priced?
- How will you document hidden damage and show it to me?
- Who must approve added work, and how will that approval be recorded?
- What happens if damaged rafters, trusses, or other structural concerns are found?
- Who is responsible for confirming permit and inspection requirements?
These questions do not eliminate every unknown. They make the unknowns easier to manage because the process is clear before the roof is opened.
Frequently Asked Questions About Roof Decking
Can New Shingles Be Installed Over Damaged Roof Decking?
A contractor should not knowingly install new roofing over deck areas that are too deteriorated, unstable, or unsuitable to support the roof assembly and required fasteners. The affected wood should be corrected before the new roofing covers it.Does a Roof Replacement Include All-New Decking?
Not automatically. If the existing deck is sound and suitable for the new roof, it may remain in place. Damaged or unsuitable areas can be repaired or replaced after they are exposed and evaluated.Can Rotted Roof Decking Always Be Seen From the Attic?
No. An attic inspection can reveal important clues, but insulation, finished spaces, limited access, previous repairs, and the roofing layers above the deck can hide damage. The complete top surface is normally visible only after tear-off.Is OSB or Plywood Better for Roof Decking?
Both OSB and plywood are commonly used engineered wood structural panels. The better choice is the material that is properly rated, thick enough for the framing span and roof assembly, compatible with the roofing manufacturer’s requirements, and correctly installed.What If My Home Has Old Plank Decking?
Old plank decking is not automatically a failure. A contractor should evaluate the condition of the boards, the gaps between them, their attachment and support, and the requirements of the new roofing system. Some roofs need localized board repairs, while others need a broader preparation plan.Will I Need a Permit to Replace Roof Decking in Pennsylvania?
Permit requirements depend on the municipality and the scope of work. The Pennsylvania Department of Labor and Industry requires sheathing type and thickness to be identified when a state Level 1 roof-replacement permit includes sheathing replacement. Ask your contractor and local code office what applies to your property.
Get a Clear Roof Deck Assessment
You do not need to become a structural engineer to make a good roofing decision. You do need a contractor who will inspect what is accessible, explain what remains hidden, document what the crew finds, and show you how any added decking work affects the scope and price.
Joyland Roofing serves homeowners throughout south-central Pennsylvania from its Elizabethtown location. If you are planning a replacement, dealing with a leak, or concerned about soft or damaged decking, contact Joyland Roofing to schedule an inspection and get a clear explanation of your options.
John Esh | CEO & Master Installer
- 25+ Years Experience: From ground crew to Master Certified Installer.
- Local Roots: Serving Lancaster, Harrisburg, and SEPA since 1991.
- Credentials: GAF Master Certified (ME27586); Licensed in PA (PA124258) & MD (#137952).
- The "Why":
Obsessed with "radical transparency" to remove the fear factor from home improvements.
James Wesser | Content Producer
- Background: Former local news digital producer and journalist.
- The Mission: Turning complex roofing jargon into clear, "fluff-free" answers for homeowners.
- Local Tie: When not filming on-site, he’s likely roaming Hersheypark or building digital worlds.